13958 Chester Avenue, Saratoga, CA 95070
- $6,300,000
- 5
- BD
- 5
- BA
- 4,787
- SqFt




- List Price
- $6,300,000
- Status
- ACTIVE
- MLS#
- ML82046596
- Year Built
- 1981
- Property Type
- Detached
- Bedrooms
- 5
- Bathrooms
- 5
- Full Bathrooms
- 3
- Half Bathrooms
- 2
- Living Area
- 4,787
- Lot Size
- 42,395
- Acres
- 0.97
- County
- Santa Clara
- Subdivision
- Ca
Property Description
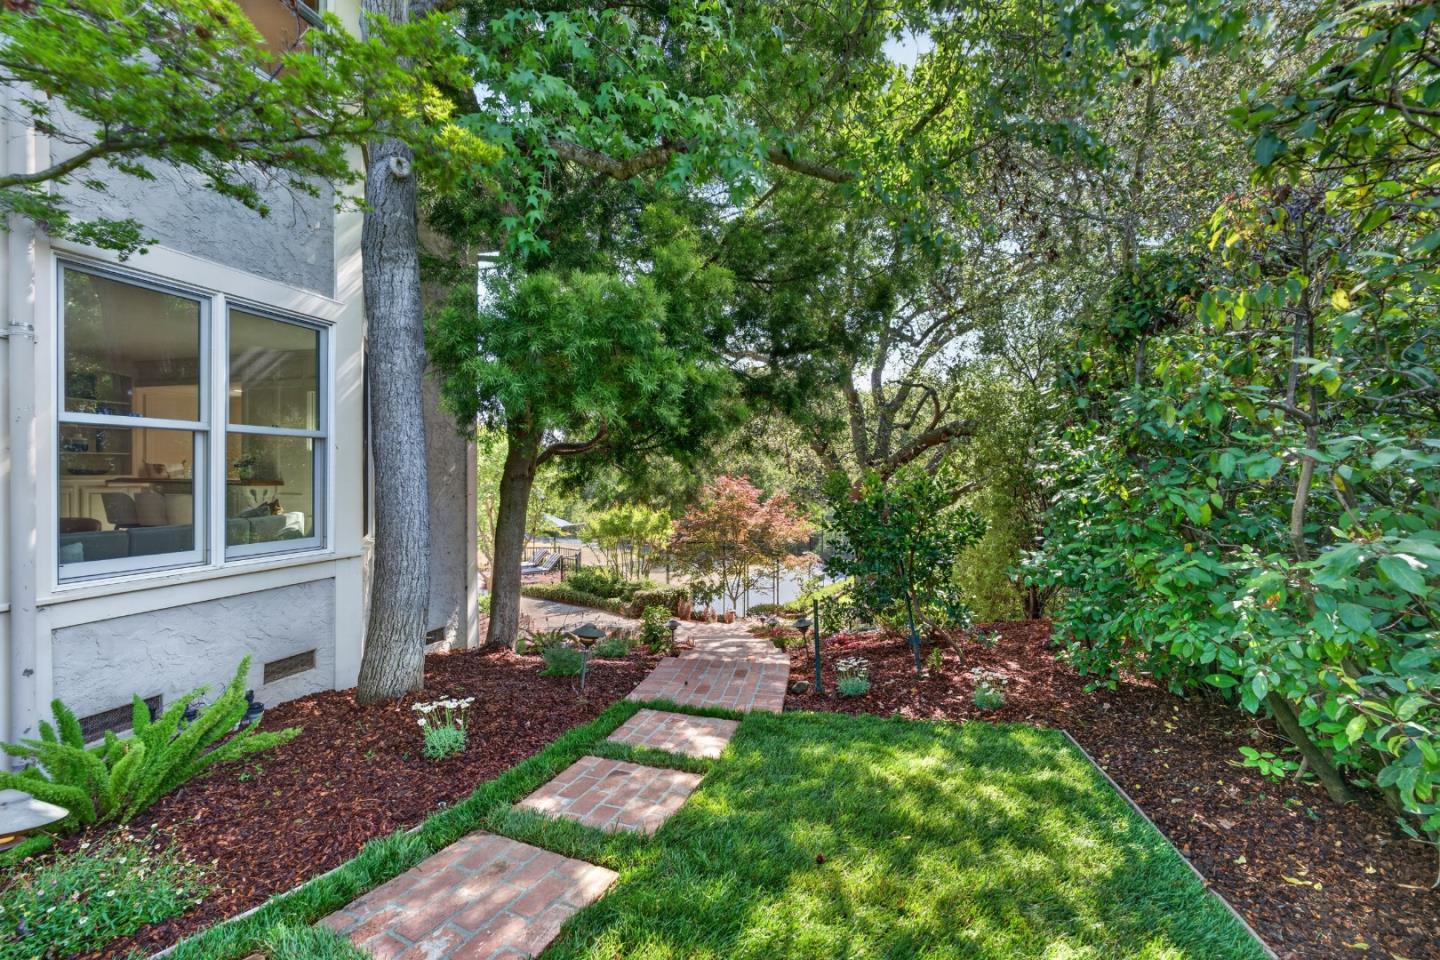
Nestled in a highly desirable Saratoga neighborhood, this expansive estate offers exceptional space, privacy, and timeless appeal. The residence spans nearly 4,800 square feet on an approximate 1 acre lot with 5 spacious bedrooms, a dedicated office, and 4.5 bathrooms. It is ideal for both comfortable living and elegant entertaining. Built in 1981, the home showcases classic architecture with generous living areas, abundant natural light, seamless indoor-outdoor flow, an elegant entrance, extensive driveway, extra parking and a three car garage. The kitchen features a separate dining area, sit up bar, quality appliances, and amazing views over the outdoor patio and kitchen. This creates the perfect space for everyday living and hosting. The luxurious primary suite is complete with a fireplace, sauna, freestanding tub, and dual sinks. Additionally, there is a formal living room, a bonus room, (think theater), separate Family room with a bar and private outside sitting area with a hot tub. The grounds are truly resort-like, offering a swimming pool and a versatile sport court for basketball, tennis, volleyball, or pickleball. Located near top-rated schools and close to shopping, dining, and commuter routes, this is a rare Saratoga offering.
/u.realgeeks.media/marioshomes/Cantwell_&_Stein_Logo.png.NEW.JPG)
Additional Information
- Stories
- 2
- Garage Spaces
- 3
- Appliances
- Gas Range, Microwave, Oven, Trash Compactor
- Fireplace
- Yes
- Fireplace Features
- Family Room, Living Room, Wood Burning
- Flooring
- Hardwood, Laminate, Tile
- Kitchen Features
- Breakfast Bar, Eat-in Kitchen, Disposal, Gas Range/Cooktop, Microwave, Oven Built-in, Pantry, Trash Compactor
- Parking Features
- Attached, Guest
- Pool
- Yes
- Roof
- Composition Shingles, Tile
- Water Sewer
- Public
- Elementary School
- Campbell Unified School District
- High School
- Campbell Unified School District
Mortgage Calculator
Listing courtesy of Raylene Khan from Christie's International Real Estate Sereno. 408-316-9719

Bay East © 2026. CCAR © 2026. BridgeMLS © 2026. Information Deemed Reliable But Not Guaranteed. This information is being provided by the Bay East MLS, or CCAR MLS, or bridgeMLS. The listings presented here may or may not be listed by the Broker/Agent operating this website. This information is intended for the personal use of consumers and may not be used for any purpose other than to identify prospective properties consumers may be interested in purchasing. Data last updated on: